
3D Design
See your project in 3D before we build it
What you get
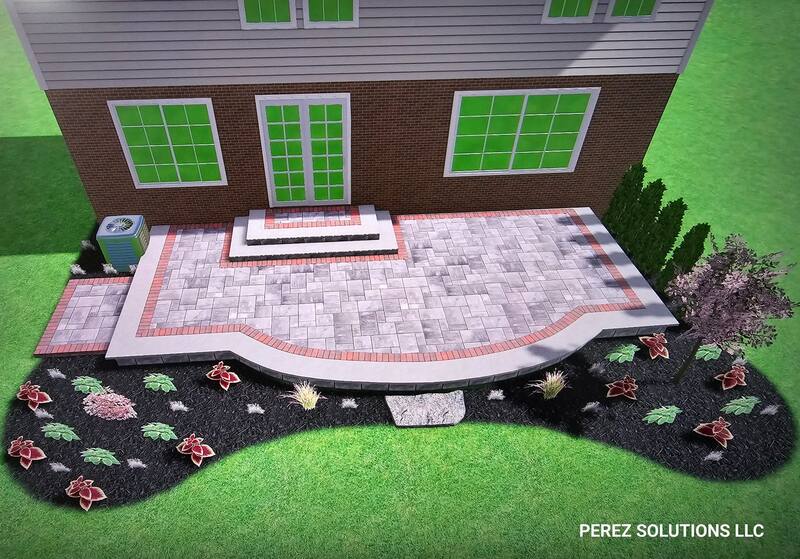
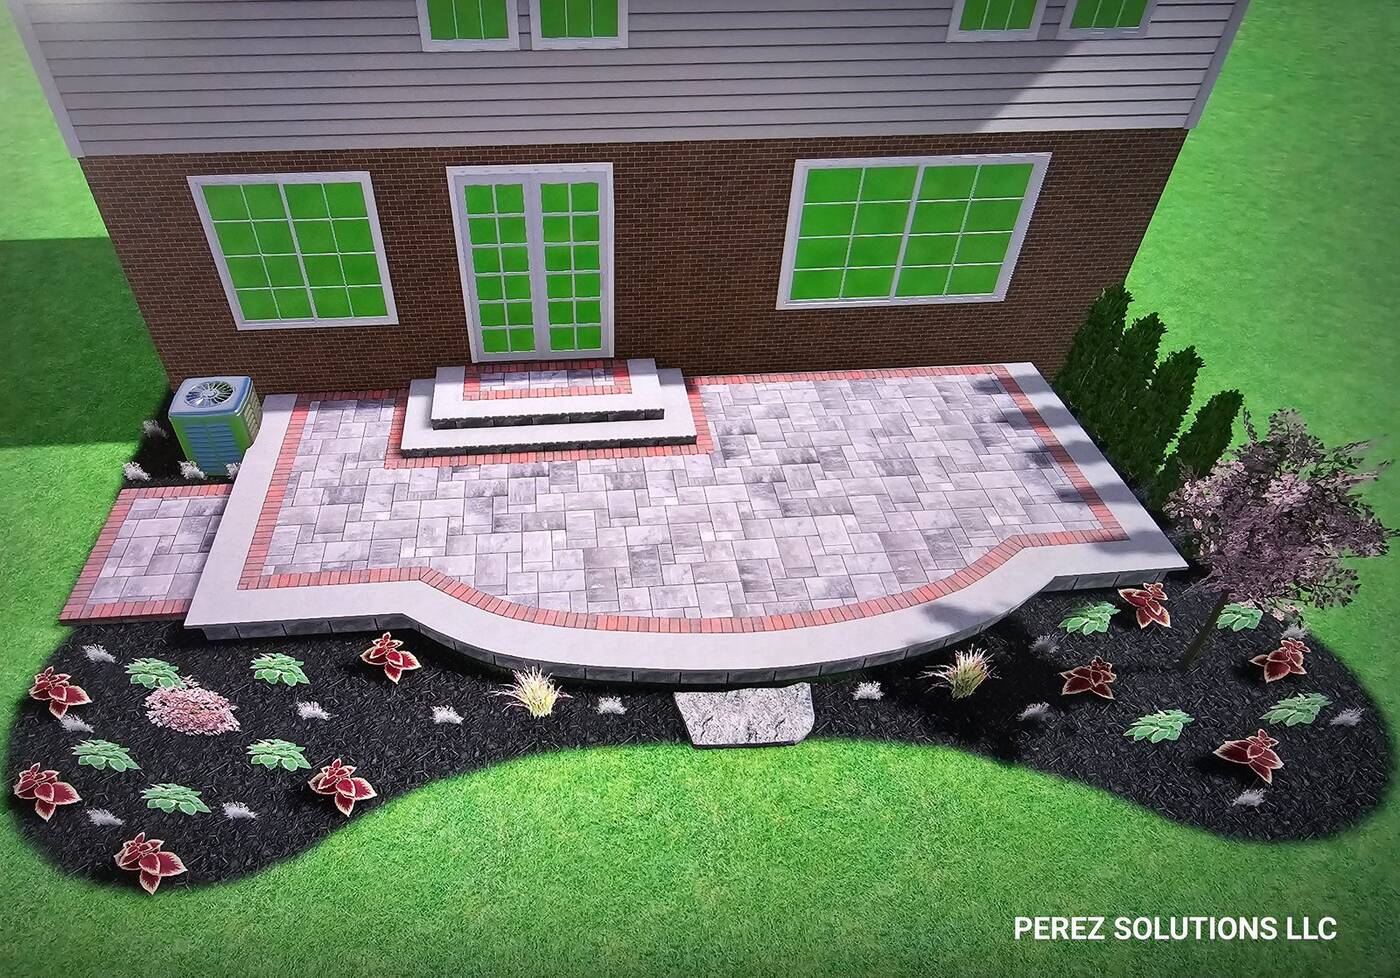
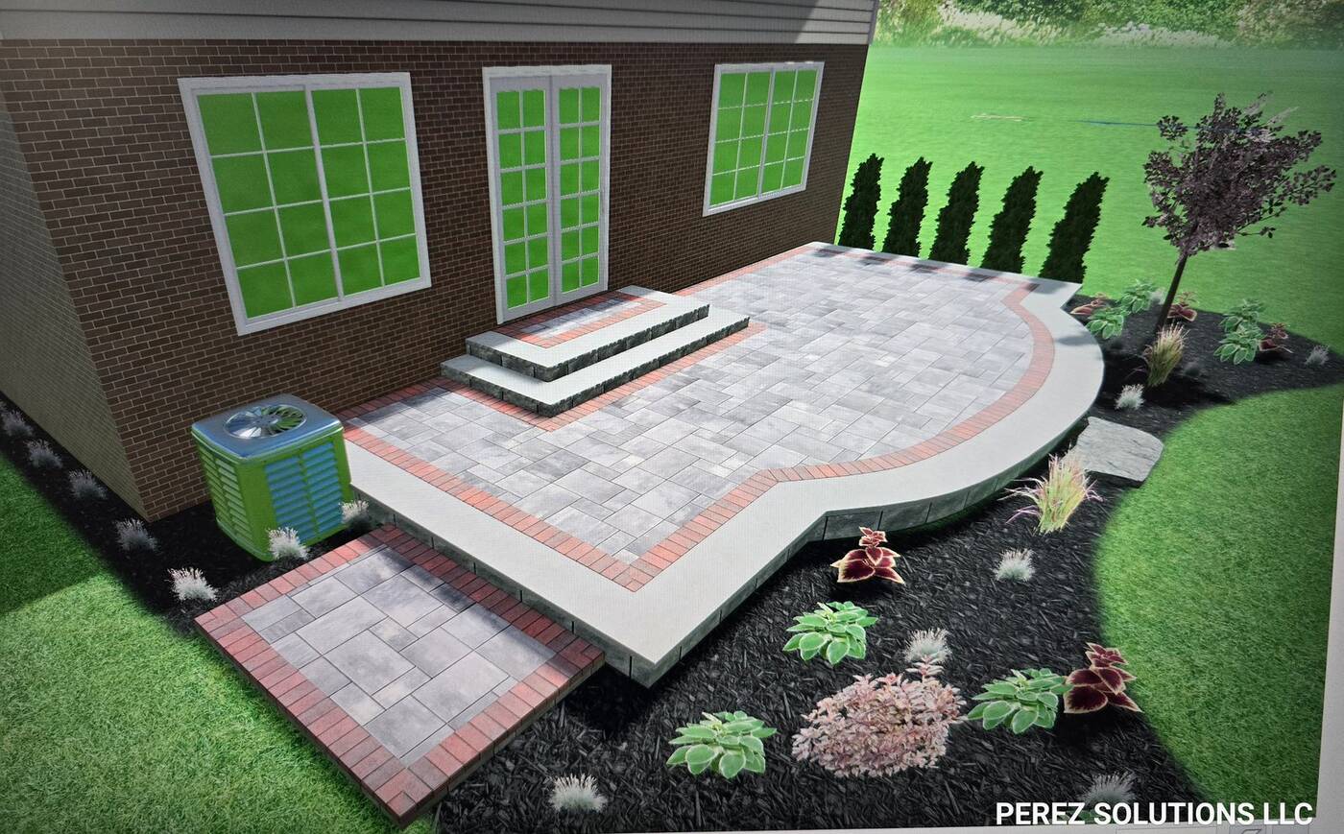
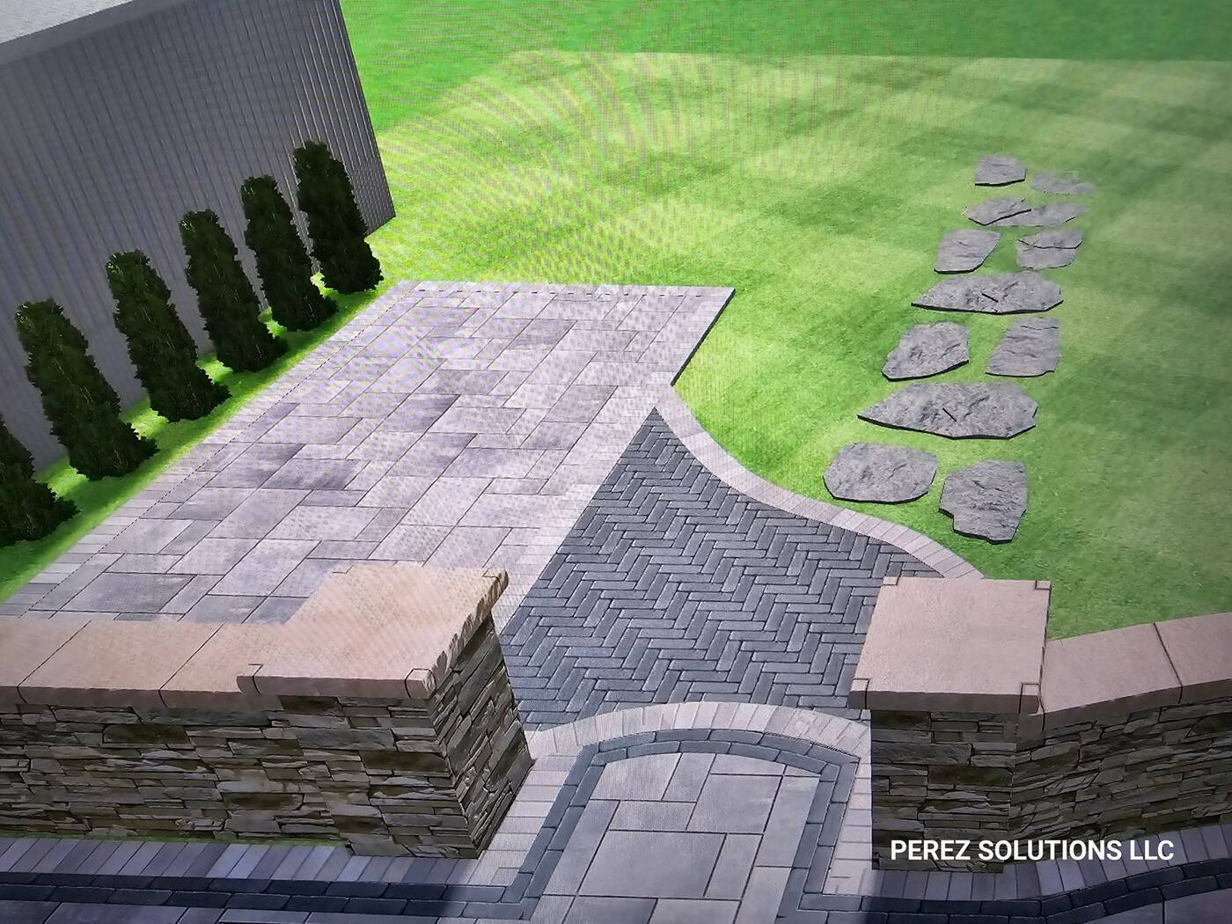
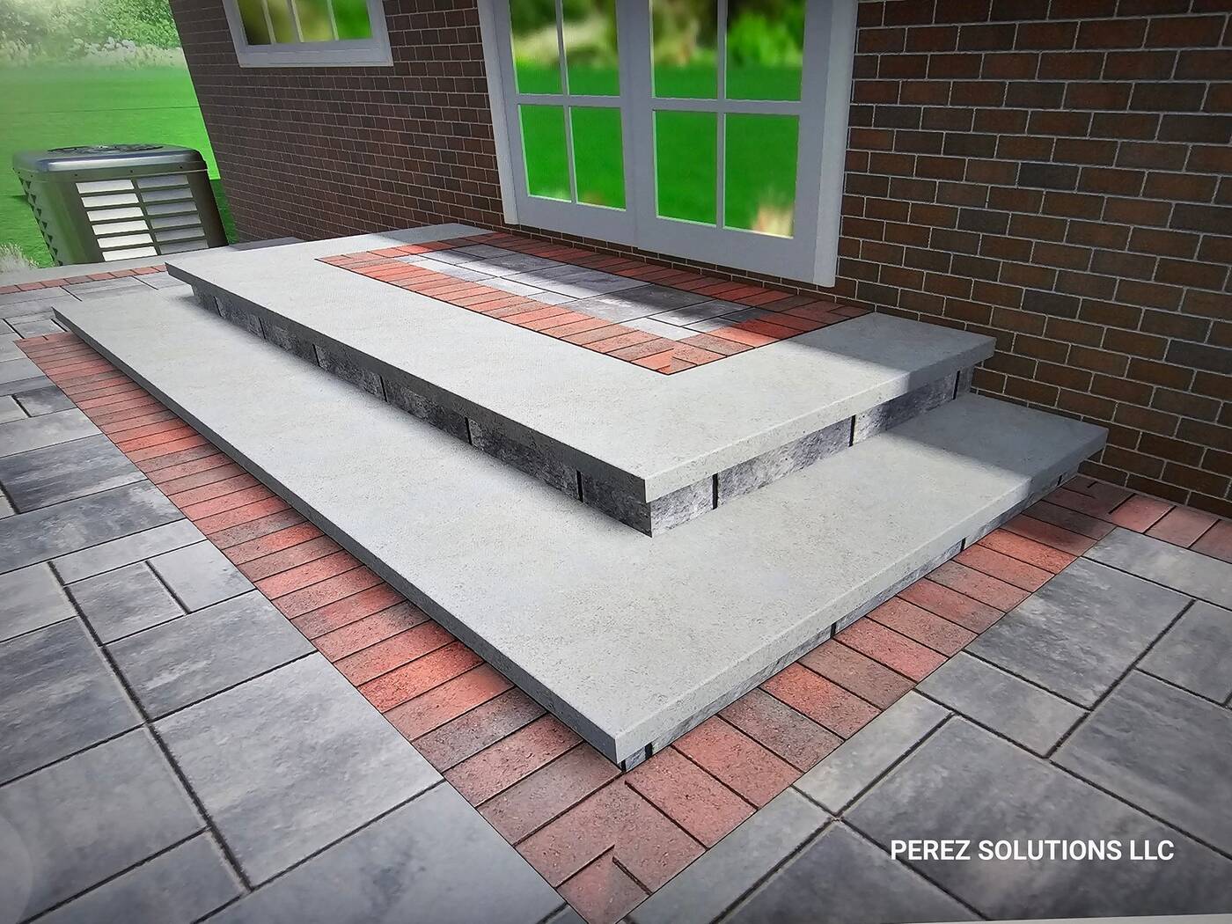
It is hard to picture a patio from a sketch. We model your project in 3D with your house, the exact pavers, walls and plants, so you can see it from every angle, try options side by side and make decisions with confidence. You also get a detailed set of drawings with every dimension.
- Realistic 3D renderings of your actual home and yard
- Compare options: shapes, sizes, paver colors and patterns
- Detailed drawings with every dimension
- Plant and material selections shown in place
- Changes made before construction — not after
How it works
-
1
Consultation
We listen to your ideas, measure and photograph the space.
-
2
First 3D design
Your project modeled with your home and the real materials.
-
3
Refine
Adjust shapes, colors and features until it is exactly right.
-
4
Build it
The finished project matches the design you approved.
Recent 3D designs
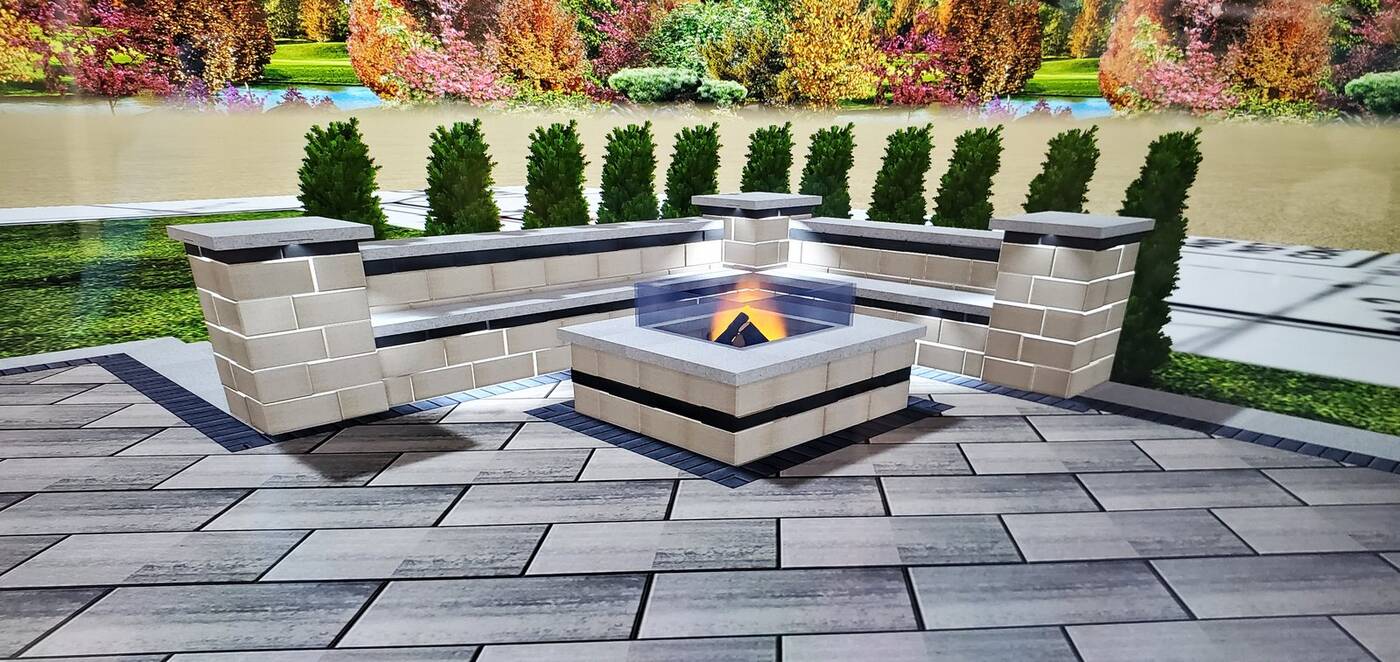
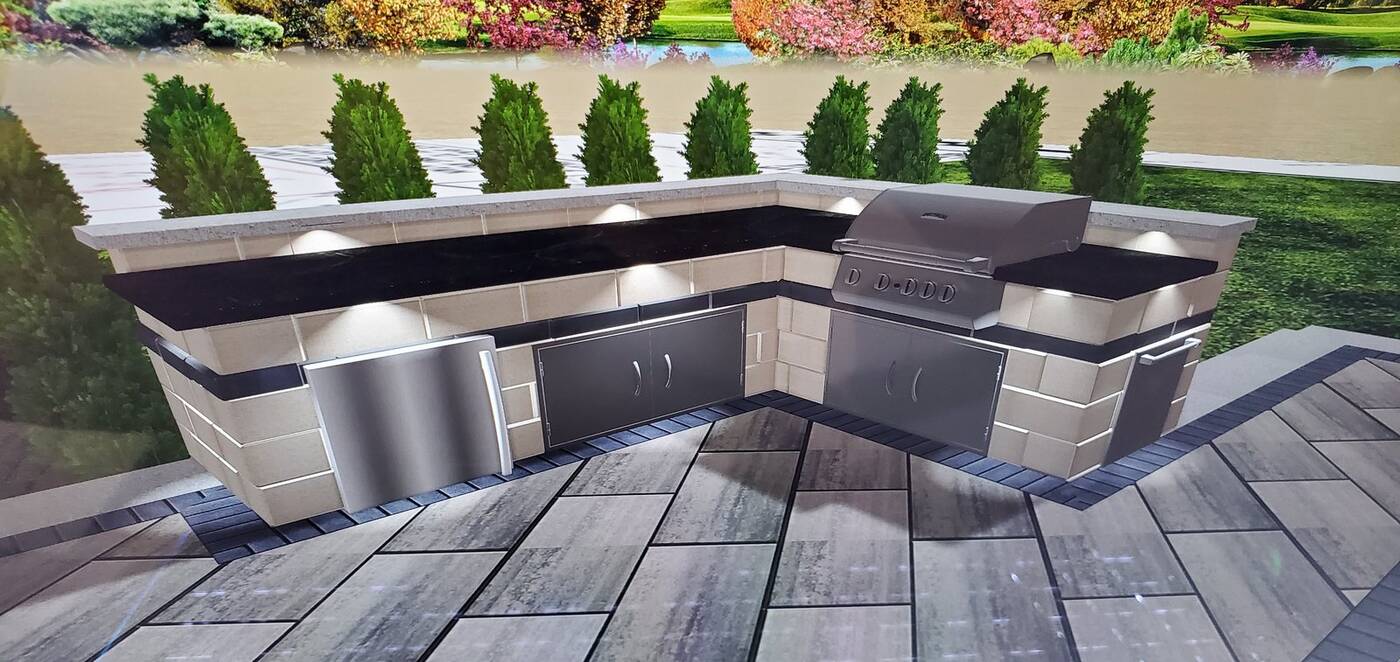
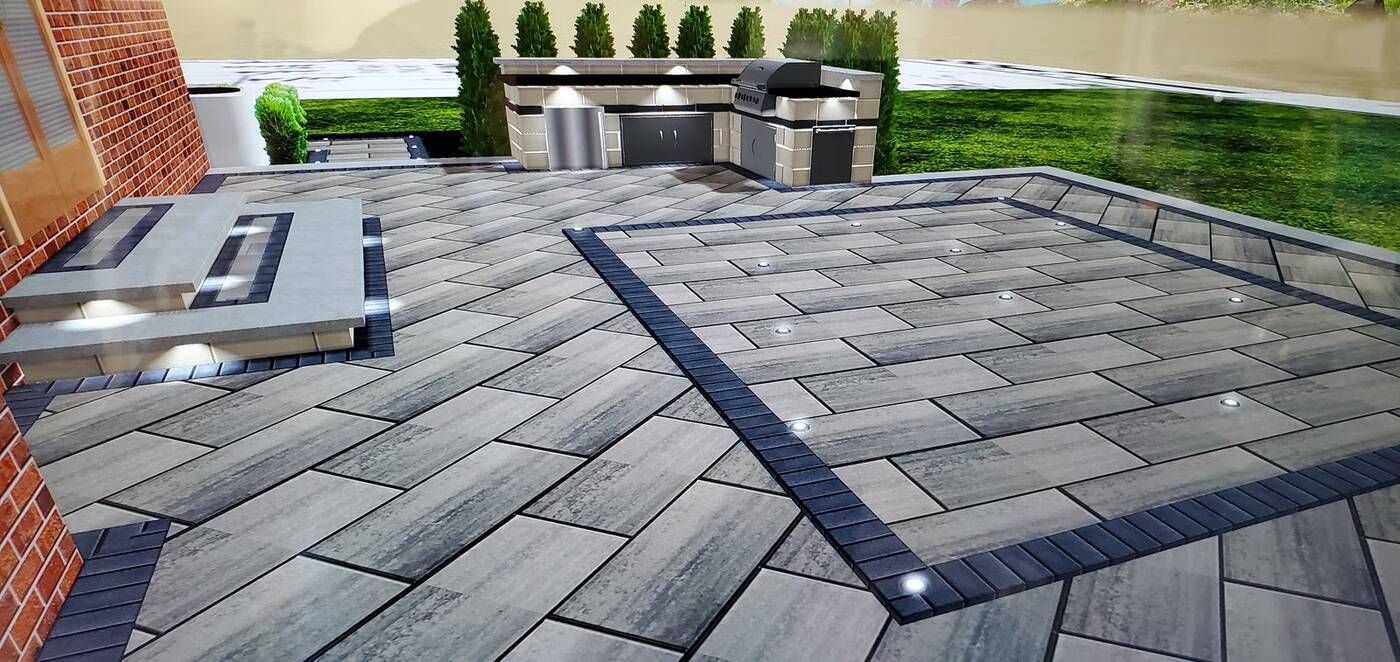
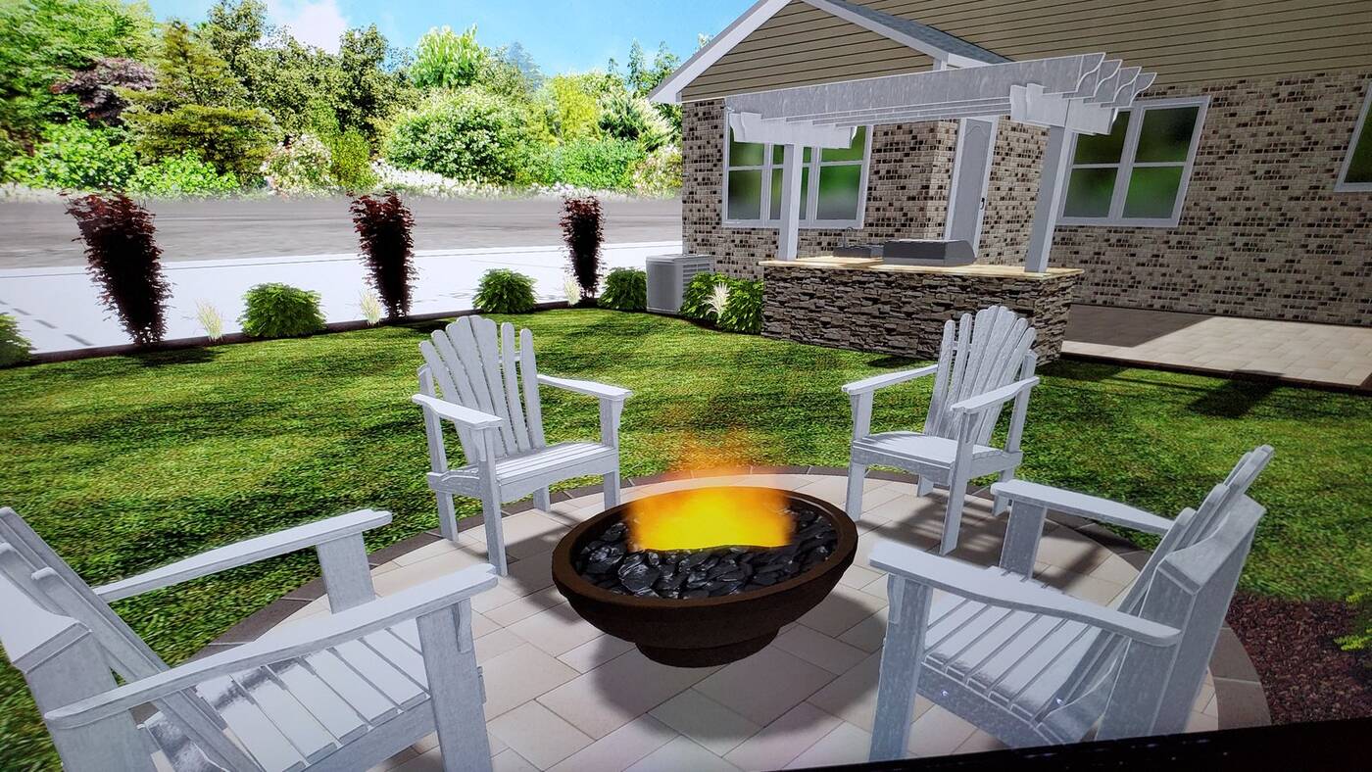
What customers say
“One of the best experiences I've had with a contractor, and I'm an Architect.”
“Purchase the 3D option, it is super cool to see what your project will look like in the end and how spot on it is.”
“He was very polite and listened to all of my husband and my crazy requests.”
Questions
Is the 3D design free?
Ask us during your free consultation — it depends on the size of the project.
How close is the finished project to the design?
Very. As one customer put it, it is "spot on". The 3D model uses your measurements and the real materials we will install.
Ready to start your project?
Tell us what you have in mind. Roberto will call you to set up a free on-site consultation.